The second realtor stood at the bottom of our half-flight of stairs, looked up, looked down, and said, "So this is the part buyers your age don't love." Greg, who was standing on the landing with his bad knee, said, "Buyers our age don't love it either."
That's really how this whole question started. Not with money. With stairs.
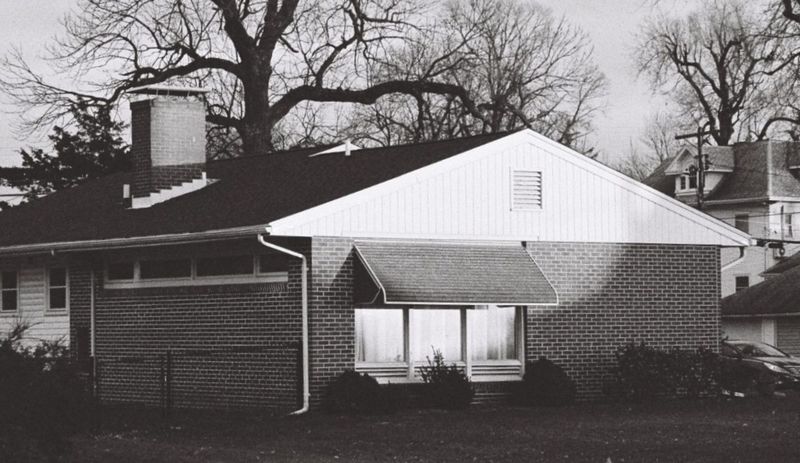
Our house is a 1977 split-level, about 1,720 square feet. Kitchen and living room in the middle, bedrooms and two baths up half a flight, family room and laundry down half a flight. When the kids were small it was perfect. Now there are two of us, a cat, and a lot of stairs between the washer and the bedroom. So this summer we did the thing everybody says they'll do and actually priced it out.
What the realtors said
We had two realtors through in early August, a week apart. I won't name them, but one was recommended by Patti Henderson next door and the other has a sign on half the lawns in Franklin.
The first suggested listing at $264,900 as is. The second said $275,000, but only after about $6,000 of work: fresh paint in the hallways, new carpet on the stairs, and a handyman list for the little things we stopped seeing years ago. Both of them mentioned the roof. It's from 2004, and buyers and their inspectors will notice, even with the hail repairs we had done in June.
For our spreadsheet we used $270,000 as the sale price, which felt honest.
What we toured
We looked at three ranch houses, all one floor, all with a two-car garage, because Greg would sooner sell me than his garage:
- A 1960s ranch in Franklin, about 1,350 square feet, listed at $289,000. Original bathroom. Needed work everywhere you looked.
- A newer ranch in Lebanon, about 1,410 square feet, listed at $318,000. Move-in ready and lovely.
- A ranch in Springboro, about 1,480 square feet, listed at $329,900. Great kitchen, tiny yard, and a homeowners association.
The Lebanon house was the one we could picture ourselves in. So that's the one I put in the spreadsheet.
The spreadsheet
Emily helped me set it up over the phone. On the selling side: $270,000, minus about 7% for commissions and closing costs, minus the $6,000 of fix-up work. That leaves roughly $245,000 in our pocket.
On the buying side: $318,000, plus about $7,000 in closing costs, about $3,500 for movers, and a realistic $5,000 for the things every new house needs, like blinds, a fridge that fits and paint we actually like. That's $333,500.
The gap is about $88,500. We just paid off our mortgage in March. We would have to either take on a new mortgage or pull that much out of savings and retirement. Neither one appealed to us, to put it mildly.
And it didn't stop there. Property taxes on the Lebanon house would be about $4,900 a year, compared to about $3,480 on ours. Homeowners insurance would be similar. So the smaller house would cost more every single month, forever, on top of the gap to get into it.
The only line where moving clearly won was the roof. We have one coming in the next couple of years, quoted at $11,800 to $14,500. The Lebanon house had a roof from 2019.
Why we're staying, for now
When we looked at all of it together, moving would cost us about $88,500 up front plus more than $100 a month extra to save us a roof and some stairs. We decided that's a bad trade for us at 56 and 58.
So instead we're adapting the house we have. Here's the list we came up with:
A second handrail on both half-flights, so Greg can use his good side going either way. That's about $240 in parts and a Saturday.
Grab bars in the upstairs bathroom. Patti said that was the best money they ever spent on their house, and Ron rolled his eyes but didn't argue.
Eventually, maybe, moving the laundry. There's a closet in the upstairs hall that a plumber said could take a stacked washer and dryer. That's a bigger job, so it goes on the someday list.
And the roof. We're keeping on with the roof fund we started in June, and that's a cost we'd be facing in some form whether we stayed or sold.
We also set a reminder to revisit the whole thing in five years, or sooner if anyone's knees vote first. Selling isn't off the table. It just isn't the answer this year.
I'm not a realtor or a financial planner, and every market is different. Our numbers are specific to a split-level in southwest Ohio in 2026. But if you're tempted to downsize, run both sides of the spreadsheet before you fall in love with a kitchen. The Lebanon kitchen was very hard to stop thinking about. I'm still thinking about it a little.